
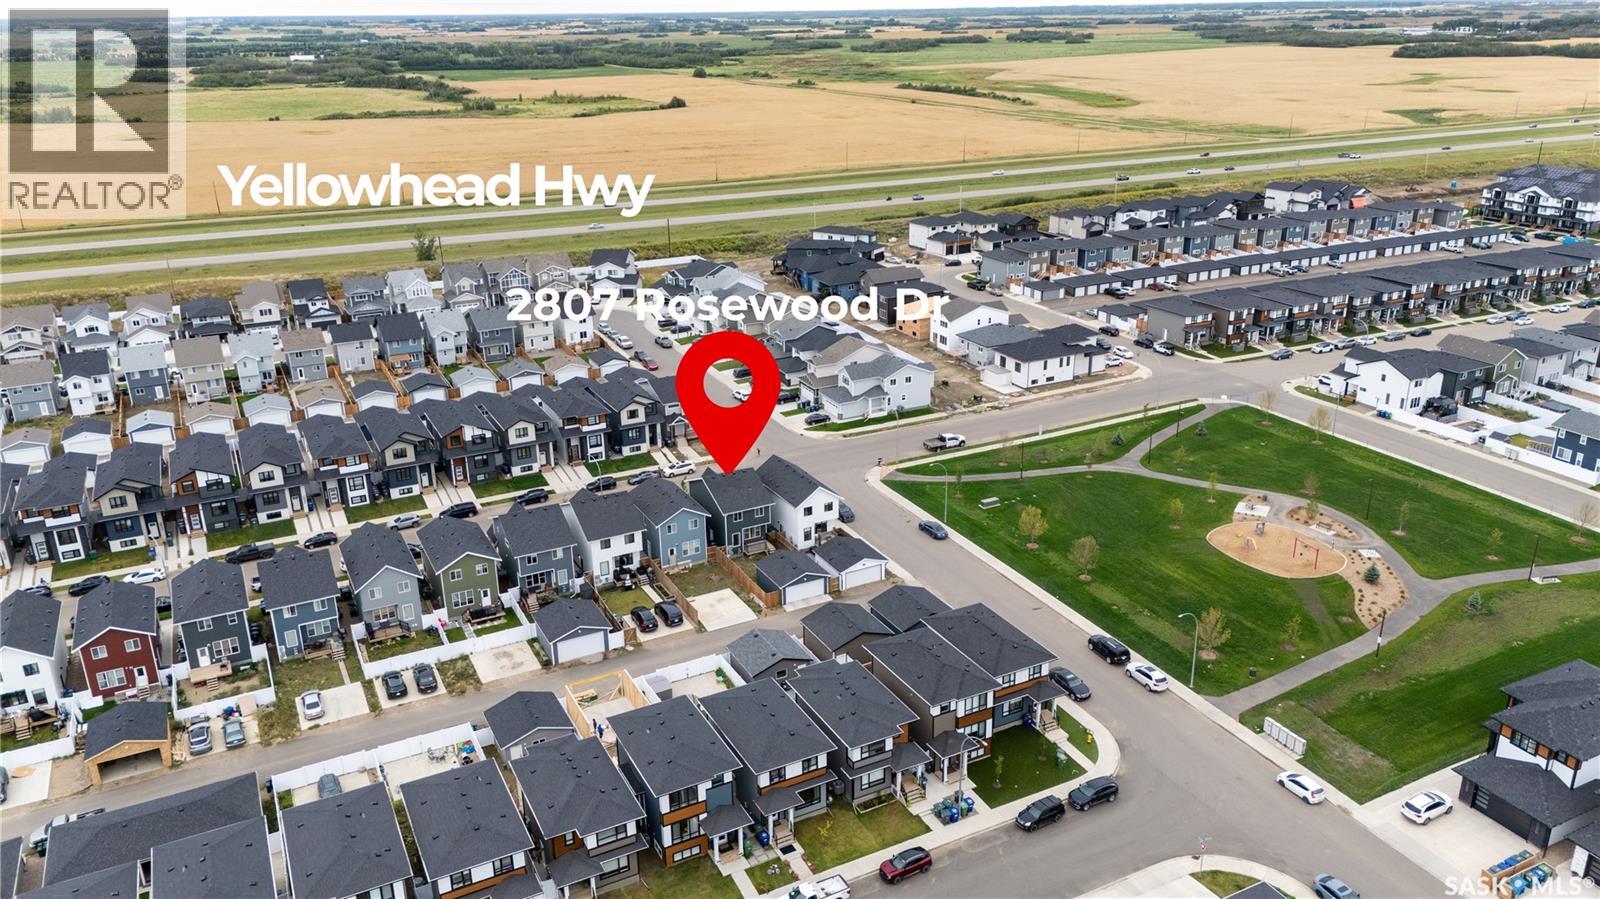
2807 Rosewood Drive Saskatoon, Saskatchewan S7V 1R4

$579,900
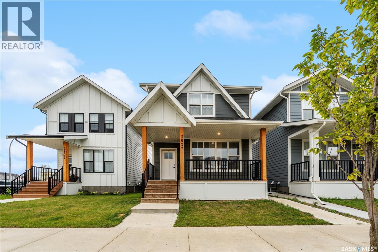
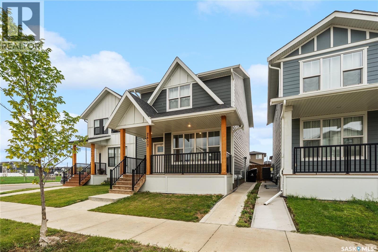
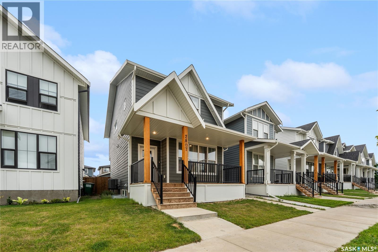
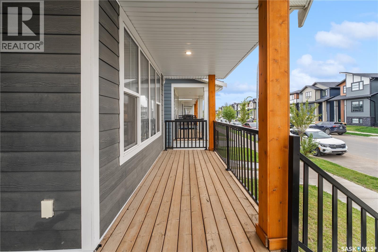
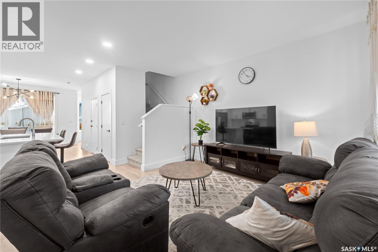
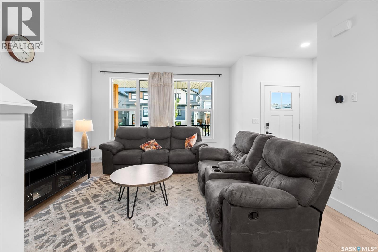
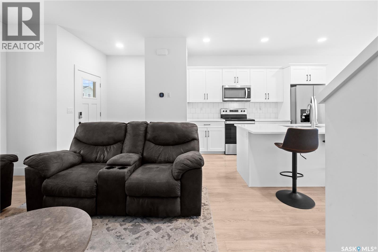
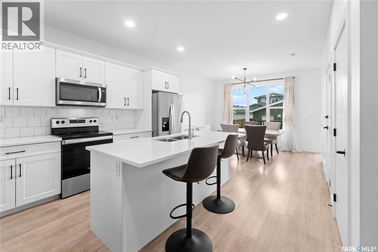
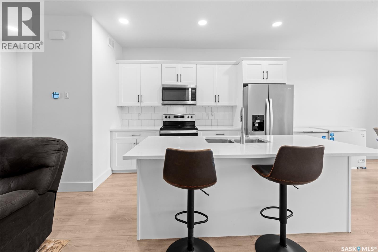
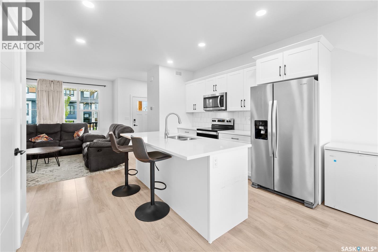
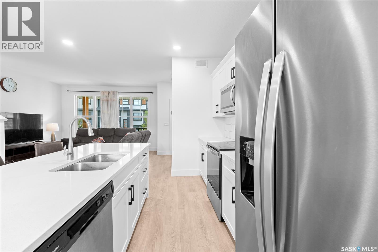
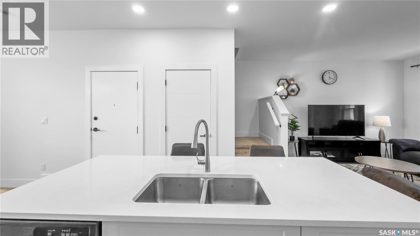
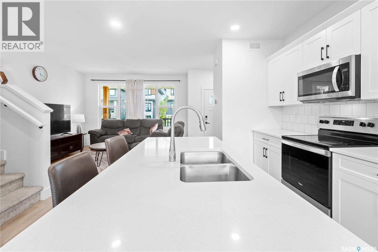
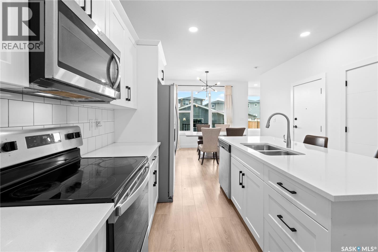
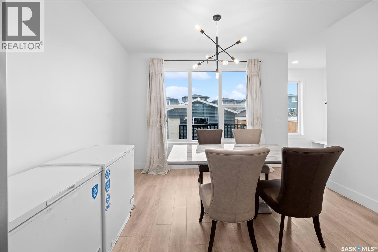
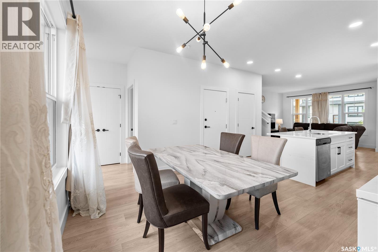
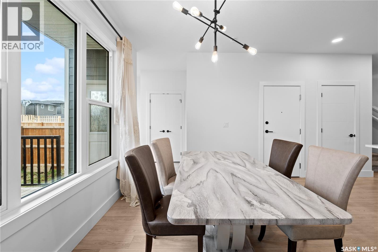
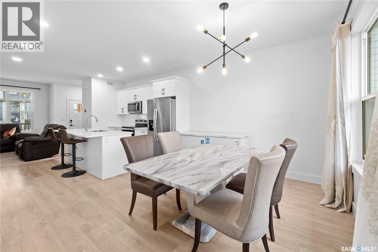
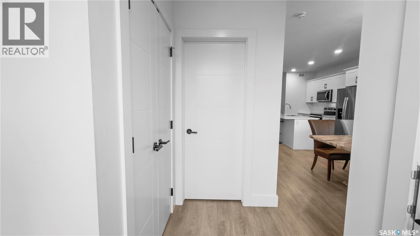
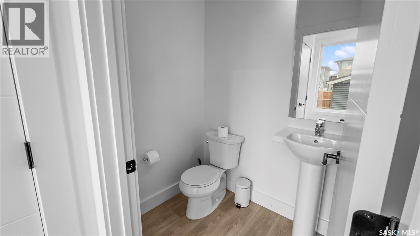
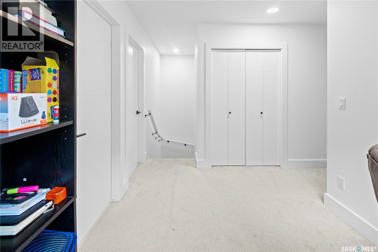
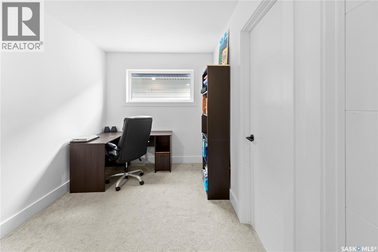
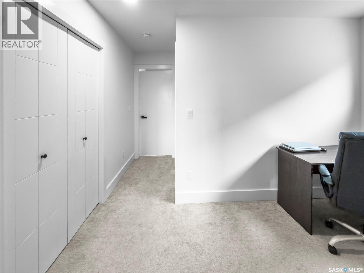
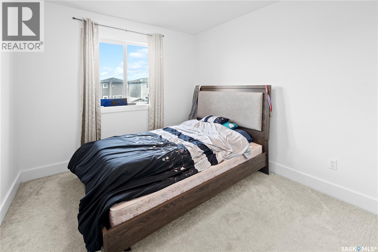
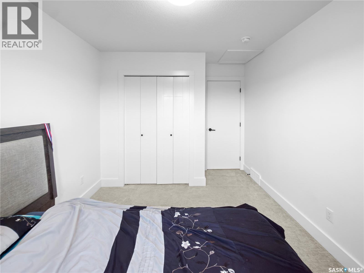
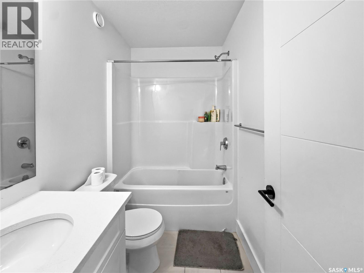
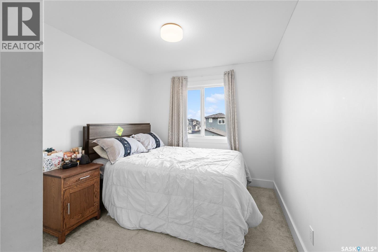
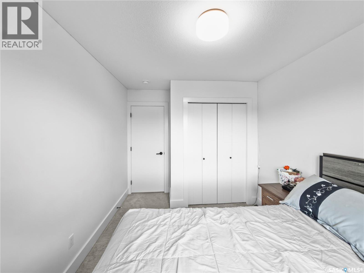
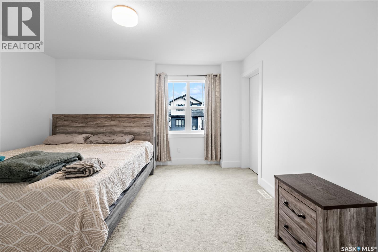
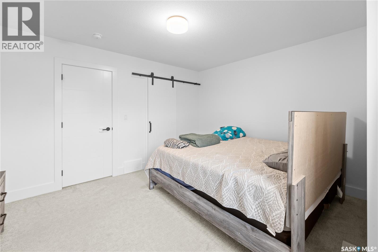
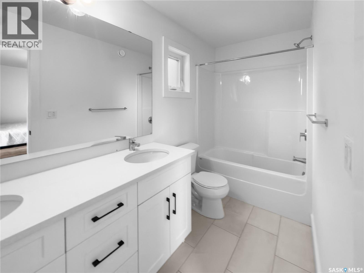
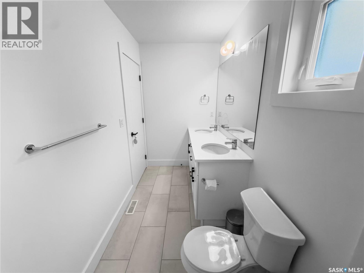
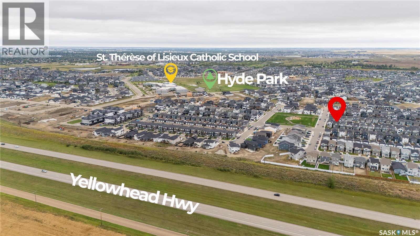
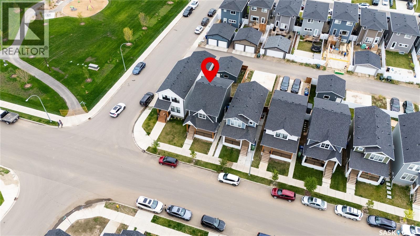
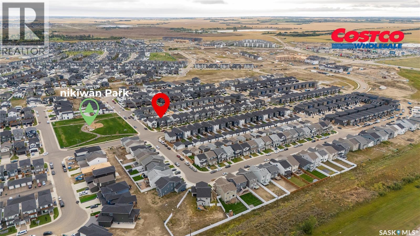
Welcome to this well maintained two-storey home in Rosewood, boasting 1,478 square feet of living space, plus a legal basement suite! As you walk inside, you're greeted by the living room, kitchen, and dining area, open concept and perfect for everyday living, along with a 2-piece bathroom on the main floor. Heading upstairs, you'll find a bonus room, perfect for a home office or additional living space, along with three bedrooms and a full 4-piece bathroom. The master bedroom offers its own private 5-piece ensuite, adding a touch of luxury to your everyday routine. Downstairs, the legal basement suite offers 1 bedroom and 1 bathroom, a fantastic mortgage helper or space for extended family. Located in the community of Rosewood, one of Saskatoon's newer and most convenient neighbourhoods, you're just minutes from Costco, a brand new Canadian Tire, shopping, and everyday amenities. Call your favourite agent today to book a viewing! (id:54353)
Property Details
| MLS® Number | SK047998 |
| Property Type | Single Family |
| Neigbourhood | Rosewood |
| Features | Lane, Rectangular, Sump Pump |
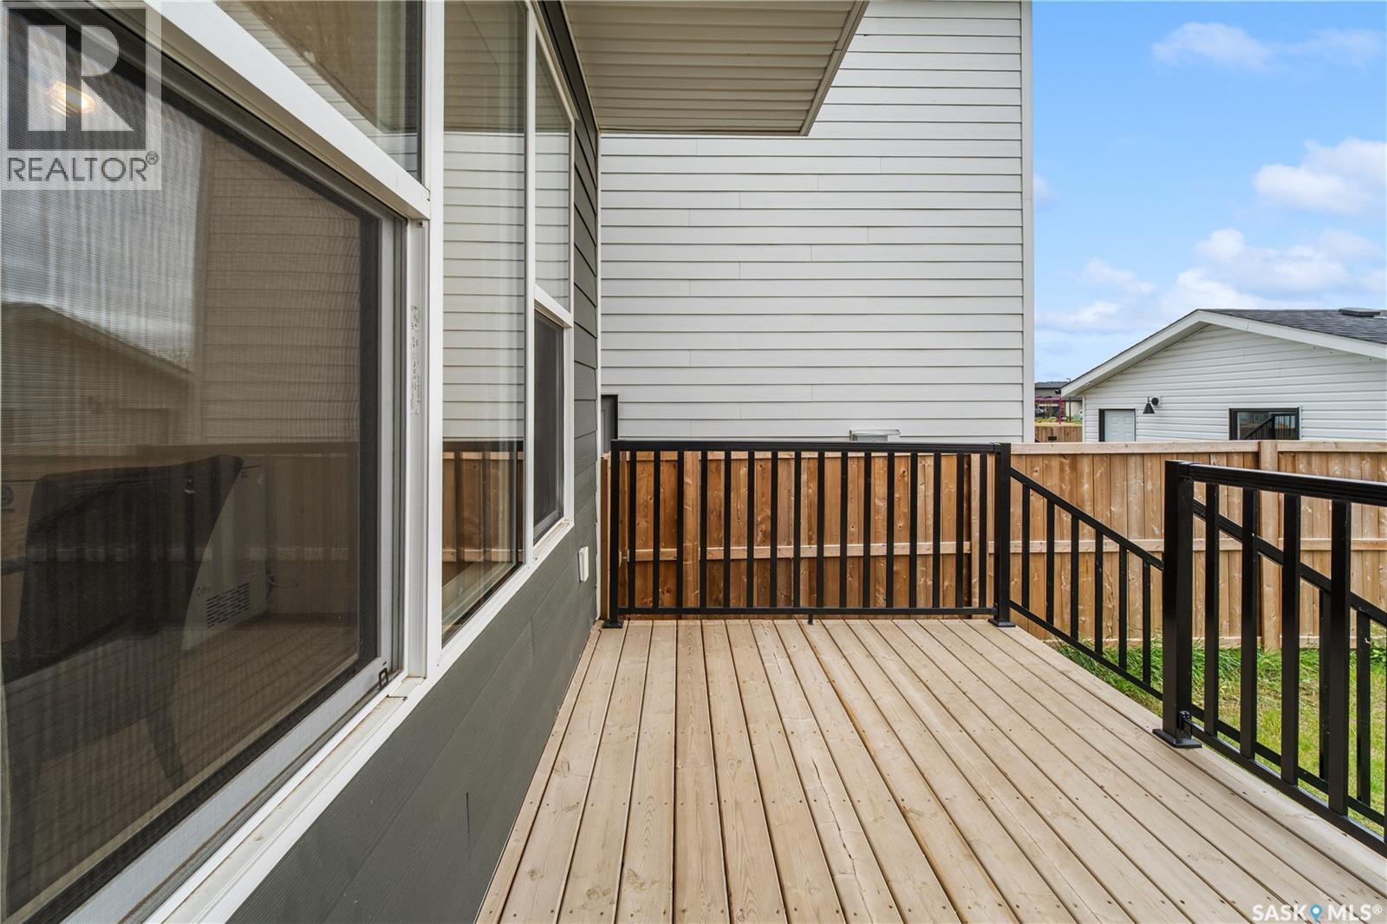
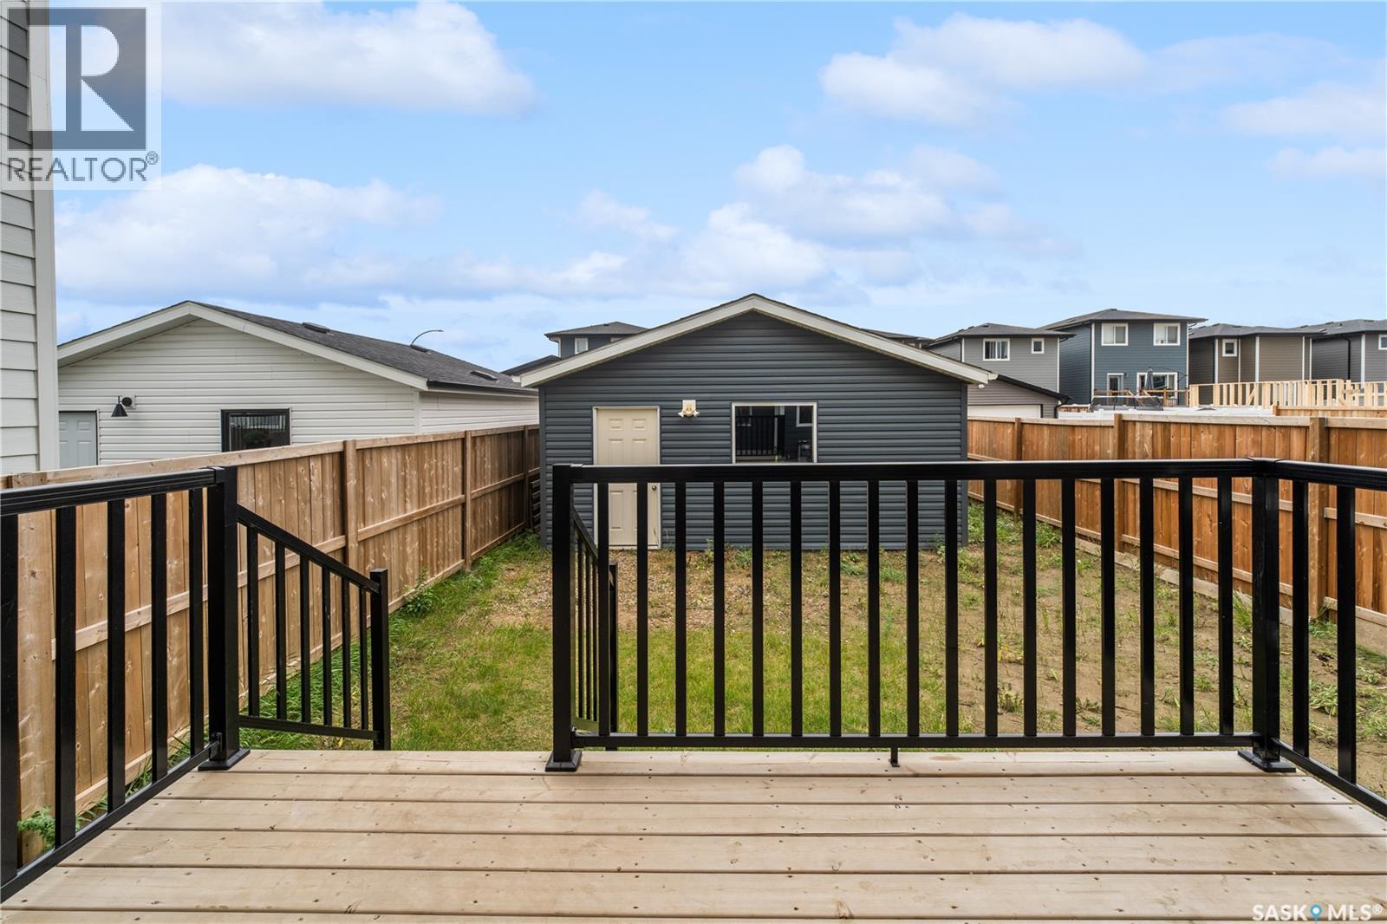
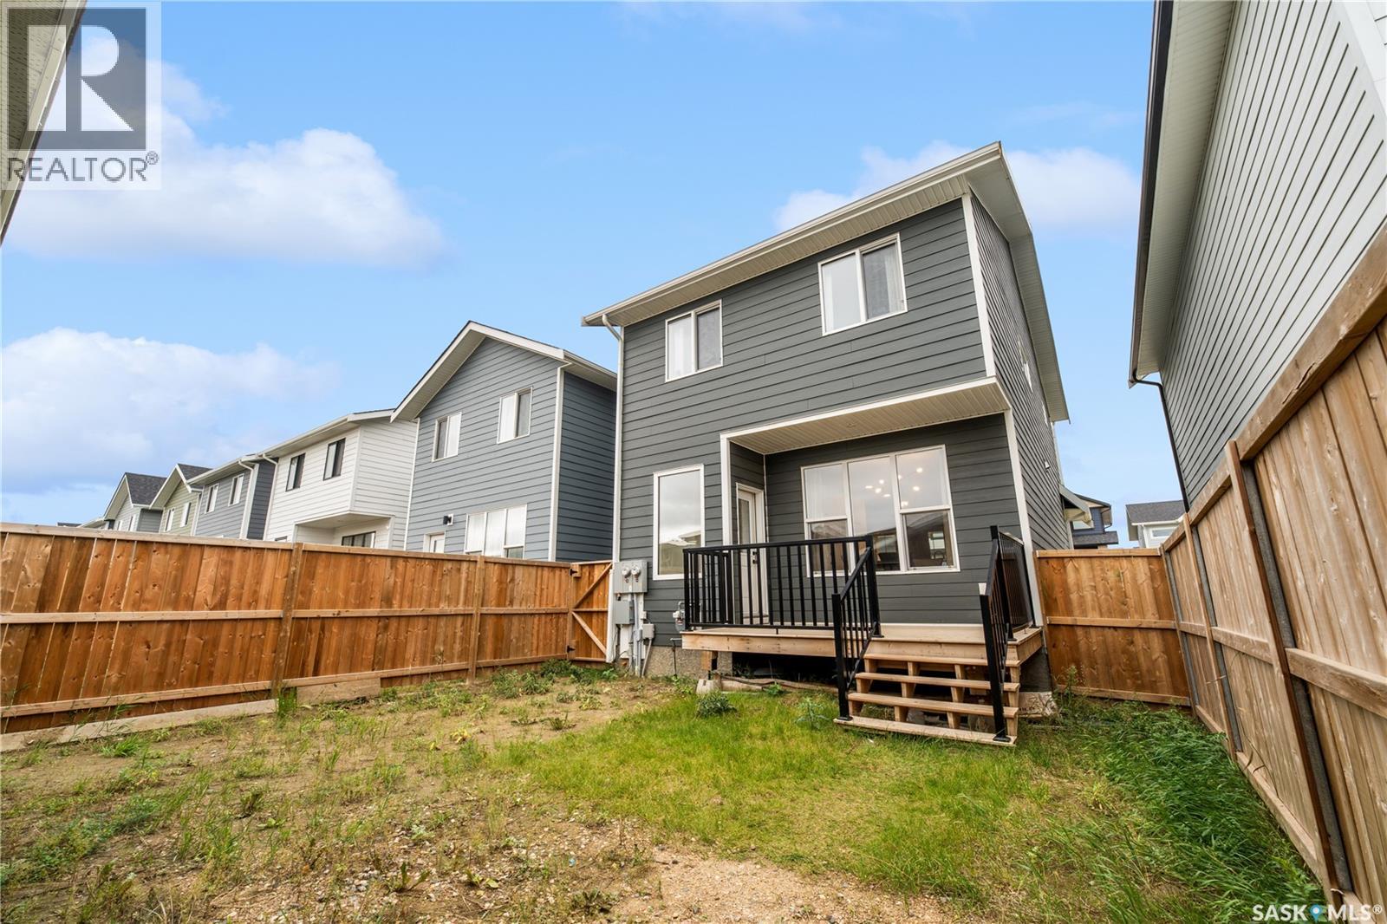
| Structure | Deck |
Building
| Bathroom Total | 4 |
| Bedrooms Total | 4 |
| Appliances | Washer, Refrigerator, Dishwasher, Dryer, Microwave, Garage Door Opener Remote(s), Stove |
| Architectural Style | 2 Level |
| Basement Development | Finished |
| Basement Type | Full (finished) |
| Constructed Date | 2023 |
| Construction Style Attachment | Detached |
| Cooling Type | Central Air Conditioning |
| Heating Fuel | Electric, Natural Gas |
| Heating Type | Baseboard Heaters, Forced Air |
| Stories Total | 2 |
| Size Interior | 1,478 Sqft |
| Type | House |
Parking
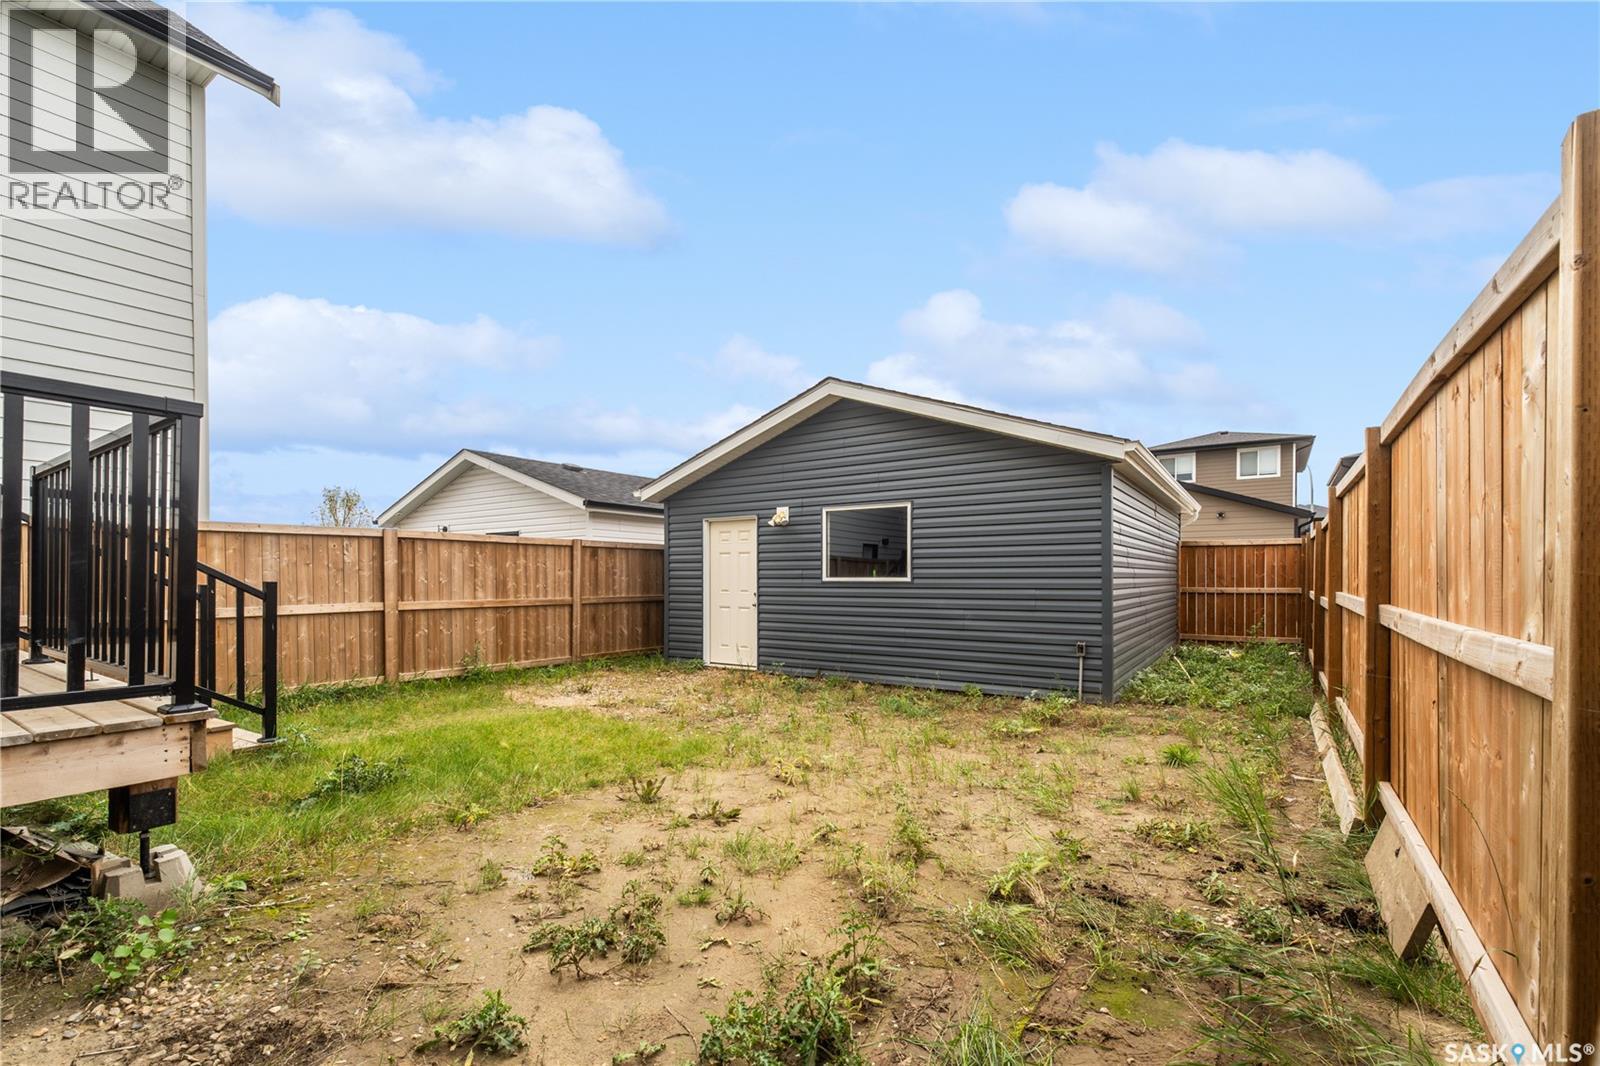
| Detached Garage | |
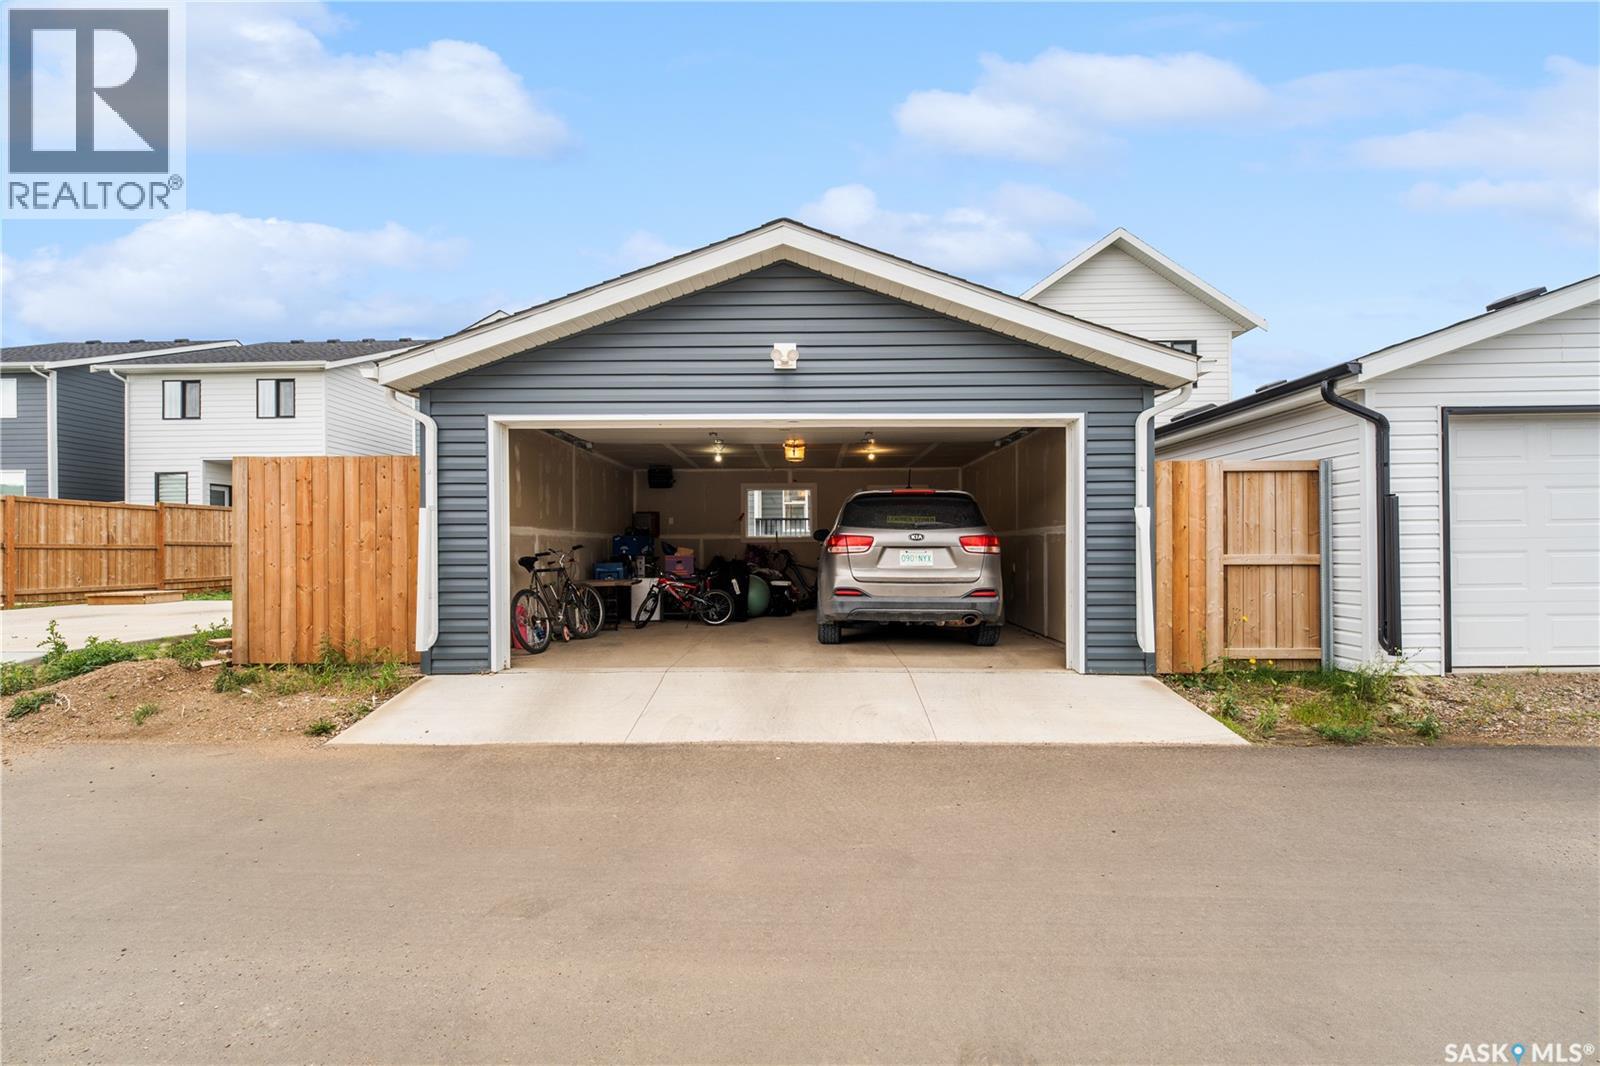
| Heated Garage | |
| Parking Space(s) | 2 |
Land
| Acreage | No |
| Fence Type | Fence |
| Landscape Features | Lawn, Garden Area |
| Size Frontage | 27 Ft ,7 In |
| Size Irregular | 2918.80 |
| Size Total | 2918.8 Sqft |
| Size Total Text | 2918.8 Sqft |
Rooms
| Level | Type | Length | Width | Dimensions |
|---|---|---|---|---|
| Second Level | Primary Bedroom | 11'1" x 13'4" | ||
| Second Level | 5pc Ensuite Bath | X x X | ||
| Second Level | Bedroom | 9' x 12'4" | ||
| Second Level | Bedroom | 9'5" x 10'1" | ||
| Second Level | 4pc Bathroom | X x X | ||
| Second Level | Bonus Room | 7'7" x 8'3" | ||
| Basement | Other | X x X | ||
| Basement | Bedroom | 8'7" x 11'8" | ||
| Basement | 4pc Bathroom | X x X | ||
| Basement | Kitchen | 8'4" x 8'8" | ||
| Basement | Living Room | 11'4" x 17'5" | ||
| Main Level | Living Room | 12'8" x 14'8" | ||
| Main Level | Kitchen | 10'8" x 12'4" | ||
| Main Level | Dining Room | 10'9" x 12'4" | ||
| Main Level | 2pc Bathroom | X x X |
https://www.realtor.ca/real-estate/30261752/2807-rosewood-drive-saskatoon-rosewood

Shirley MacFarlane
Calculate Mortgage Payments


The trademarks REALTOR®, REALTORS®, and the REALTOR® logo are controlled by The Canadian Real Estate Association (CREA) and identify real estate professionals who are members of CREA. The trademarks MLS®, Multiple Listing Service® and the associated logos are owned by The Canadian Real Estate Association (CREA) and identify the quality of services provided by real estate professionals who are members of CREA. The trademark DDF® is owned by The Canadian Real Estate Association (CREA) and identifies CREA's Data Distribution Facility (DDF®)
October 10 2026 11:20:58
Saskatchewan REALTORS® Association
Exp Realty
